


ABOUT
Bluebell
4 Bedroom
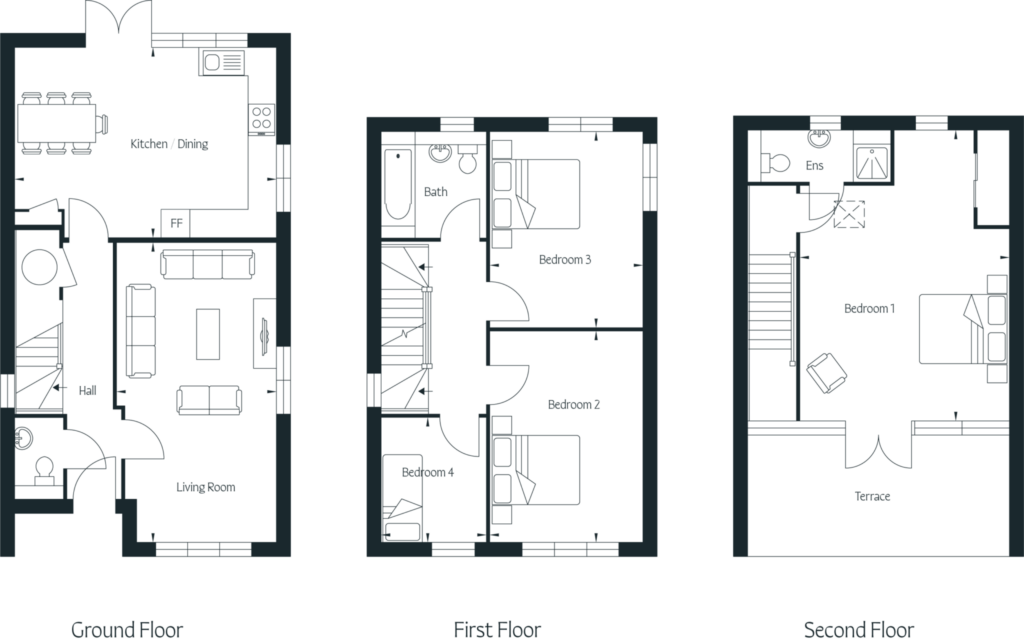
A spacious 4 bedroom family home with glorious light and airy living. Arranged over three levels, the ground floor has spacious entertaining and family spaces. The modern kitchen diner is flooded with light from the velux windows above. There is double door access to the private enclosed garden.
The first floor offers three bedrooms and a family bathroom. Whilst on the top floor the master bedroom suite comprises of built in wardrobes and an en suite.
FOR SALE
From
TO LET
.
Floor Plan & Dimensions
Kitchen/Dining – 5.55m x 4.03m (18’2” x 13’2”)
Living – 6.36m x 3.39m (20’10” x 11’1”)
Bedroom 1 – 6.17m x 4.44m (20’2” x 14’6”)
Bedroom 2 – 4.48m x 3.25m (14’8” x 10’7”)
Bedroom 3 – 4.14m x 3.25m (13’6” x 10’7”)
Bedroom 4 – 2.65m x 2.24m (8’8” x 7’4”)
Whilst every attempt has been made to ensure the accuracy of the site plan and floor plans contained here, measurements rooms and any other items are approximate and no responsibility is taken for any error, omission, or misstatement. This document is for illustrative purposes only and should be regarded as such by any prospective purchaser. The services, systems and appliances shown have not been tested and no guarantee as to their operability or efficiency can be given.
Map Location


House types
Introducing Reeds Properties: A breathtaking development featuring two, three, four and five bedroom homes, providing a modern living experience in the heart of Surrey. Nestled between Woking and West Byfleet,
Take a look below at the properties still available to Buy or Let.


35+
Years Experience
You can trust us to give you the right outcome, with confidence and peace of mind.

Local property experts across the country
Our property professionals will help you find the right property.

Request a free valuation online
We offer an online booking system to request a free valuation of your home

Honest and transparent
We are committed to ensuring our fees are straight forward and transparent.

Repairs, maintenance and 24/7 online support
If anything goes wrong, you’ll have support there for you.
Explore our most recent property offerings.
Contact our friendly team today and discover your next dream home


GET IN TOUCH